

●# 101 / 155
Ø 0.3 µm
X: 12.868 mm / Y: 11.254 mm
Particle measurement at microscale
cleanliness control.
Confidence in particle contamination control.
our mission
We make breakthroughs in
cleanliness control happen.
At Fastmicro, we empower process quality engineers with the tools to make informed decisions, enhancing cleanliness processes and delivering consistent, high-quality products.
Founded on 15 years of research and development in collaboration with the Research Institute TNO, Fastmicro has become a global provider of innovative solutions, with installations in seven countries.
particle defectivity systems
Three ways to measure
particle defectivity
Surface particle detection and deposition rate monitoring at sub-micrometer levels, across microtechnology industries.
parts & equipment qualification
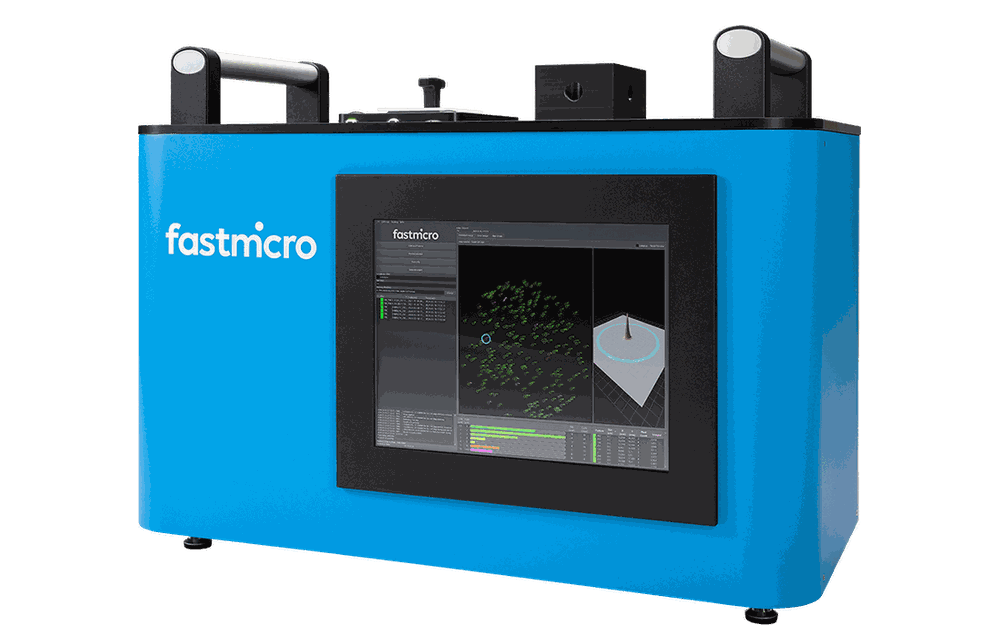
Sample Scanner
Measure sub-micrometer surface particle contamination levels from 0.5 µm and larger, according to ISO 14644-9. Scan tape-lift samples from product surfaces and assemblies in seconds.
- Surface cleanliness validation
- Particle counting in seconds
- ISO 14644-9
- Detection ≥ 0.5 µm
process qualification
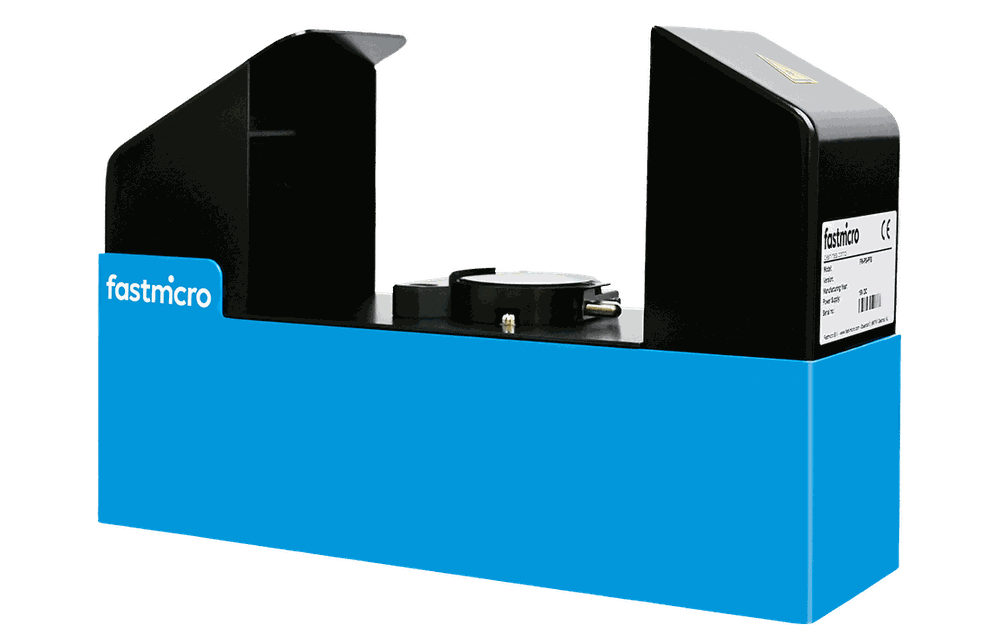
Fallout Scanner
Monitor particle deposition rates from 0.5 µm and larger, according to ISO 14644-17, in real-time and at the same cleanliness levels as your cleanroom classification.
- Continuous monitoring
- Time-stamping in seconds
- ISO 14644-17
- Detection ≥ 0.5 µm
direct particle detection
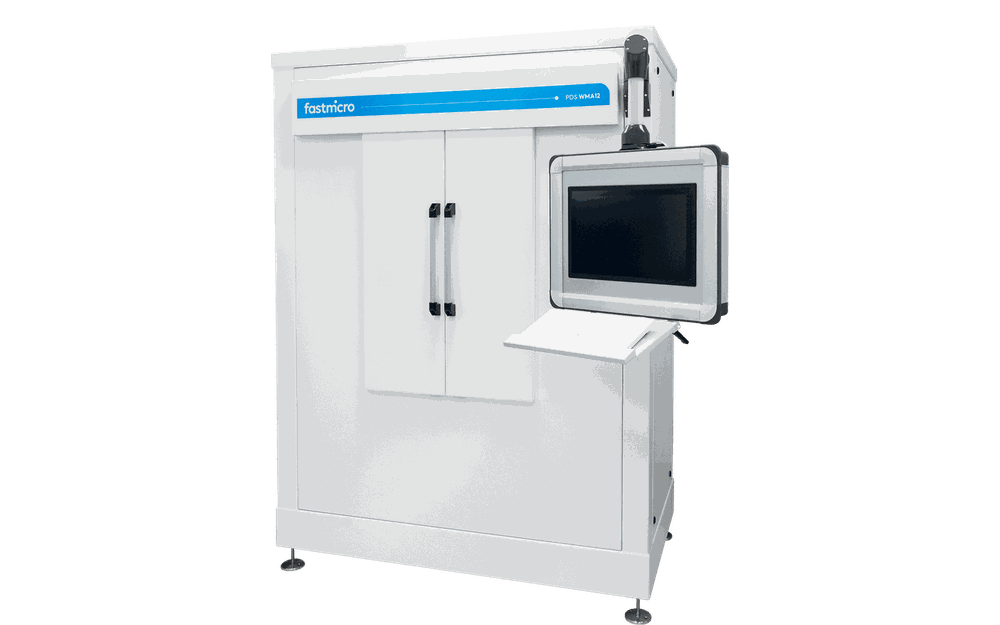
Defect Inspection Systems
Top- and bottom-side simultaneous high-throughput particle inspection on Si, GaN, Compound and Glass Wafers, EUV Pellicles and Reticles.
- 6”/8”/12” substrates, pellicles, reticles
- High throughput up to 400 WPH
- ISO 14644-9
- Detection ≥ 0.1 µm
how it works
From the part
to the report
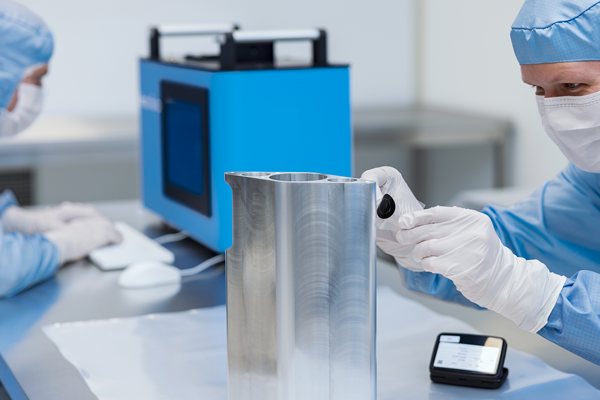
Scan indirect particle contamination ‘tape-lift’ samples from diverse product surfaces and assemblies in seconds.
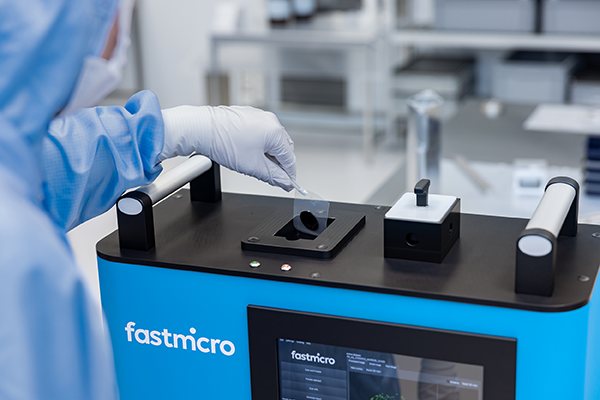
Imaging in seconds and processed in seconds. The operator workflow takes less than a minute.
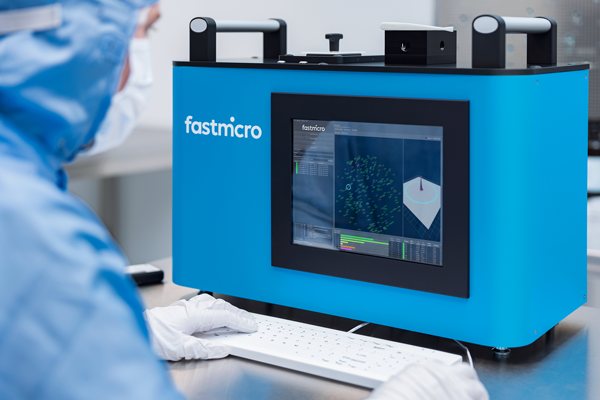
Quantity, position and size of particles, an annotated image with the detection overlay and a qualification report.
particle measurement at microscale
Particle count, size and position
in seconds.
●# 101 / 155
Ø 0.3 µm
X: 12.868 mm / Y: 11.254 mm
what our customers say
Before migration to this new inspection tool, we saw a 50% variation in the particle count measurements. This is now reduced to less than 10% in combination with a particle detection limit that went down significantly by more than one order of magnitude to 0.5 micrometer.
Are you ready to level-up in
cleanliness control.
Contact us to start taking particle measurements in seconds.