Surface particle measurement
Particle measurement at microscale.
Fast, quantified and repeatable cleanliness control from 0.5 µm, according to ISO 14644-9 and ISO 14644-17.
Confidence in particle contamination control
We make breakthroughs in cleanliness control happen.
Fastmicro provides surface particle measurement solutions according to ISO 14644-9, ISO 14644-17 and other related high-purity standards for sub-micrometer technical cleanliness control.
Our product solutions deliver six key benefits to ensure quantitative, consistent, repeatable and qualified results.
0.5 µm
Lower detection limit, PSL equivalent particles, NIST certified
> 90%
Pick-up efficiency and repeatability of the Sample Scanner
10 s
Shortest interval for deposition rate monitoring, ambient or vacuum
400
Wafers per hour, front and back side, with direct inspection
Three ways to measure cleanliness
Qualify parts, monitor deposition or inspect wafers directly. Every system counts, sizes and locates particles at sub-micrometer level.
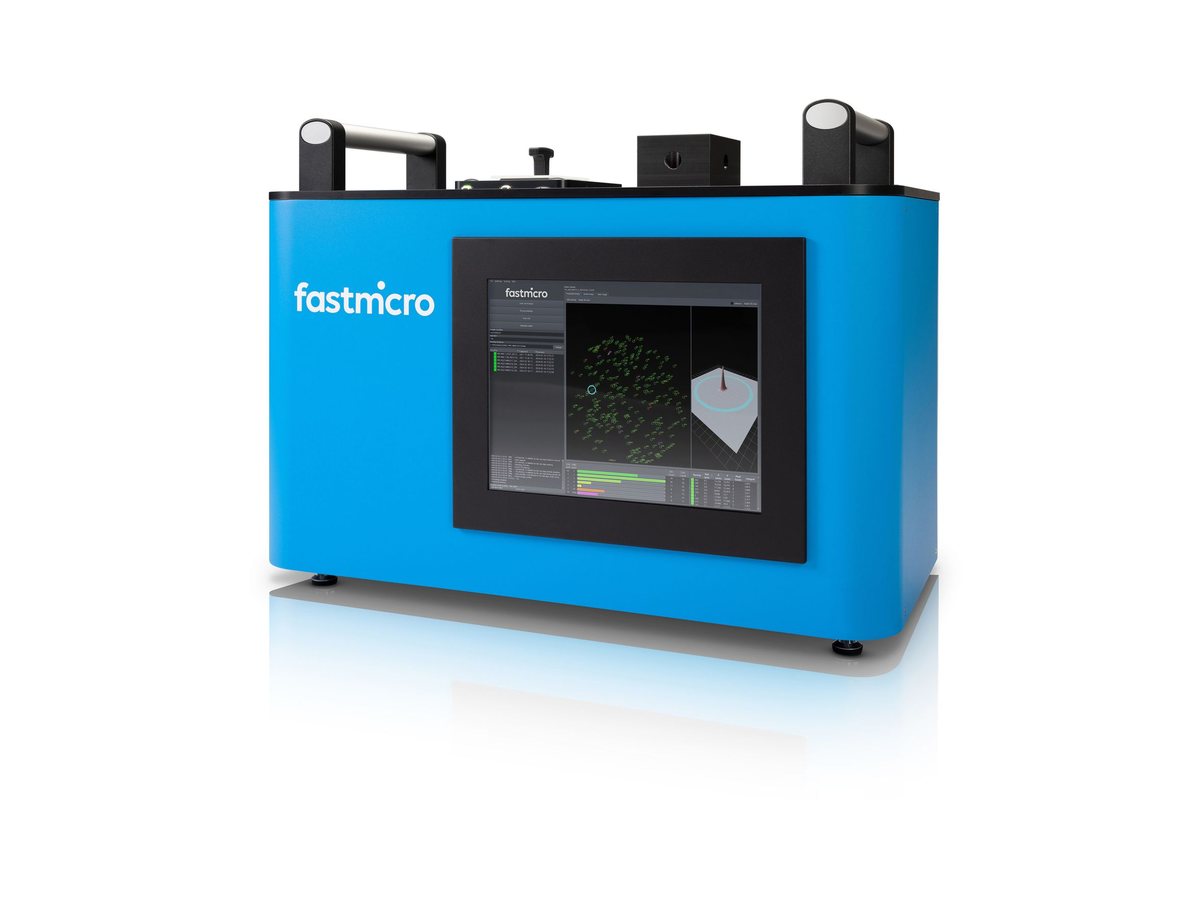
Parts qualification
Sample Scanner
Measures surface particle contamination within seconds, indirectly via samplers, for an operator workflow of less than a minute.
- Indirect, with SP Sampler or PMC
- Particles from 0.5 µm PSL equivalent
- Qualification according to ISO 14644-9
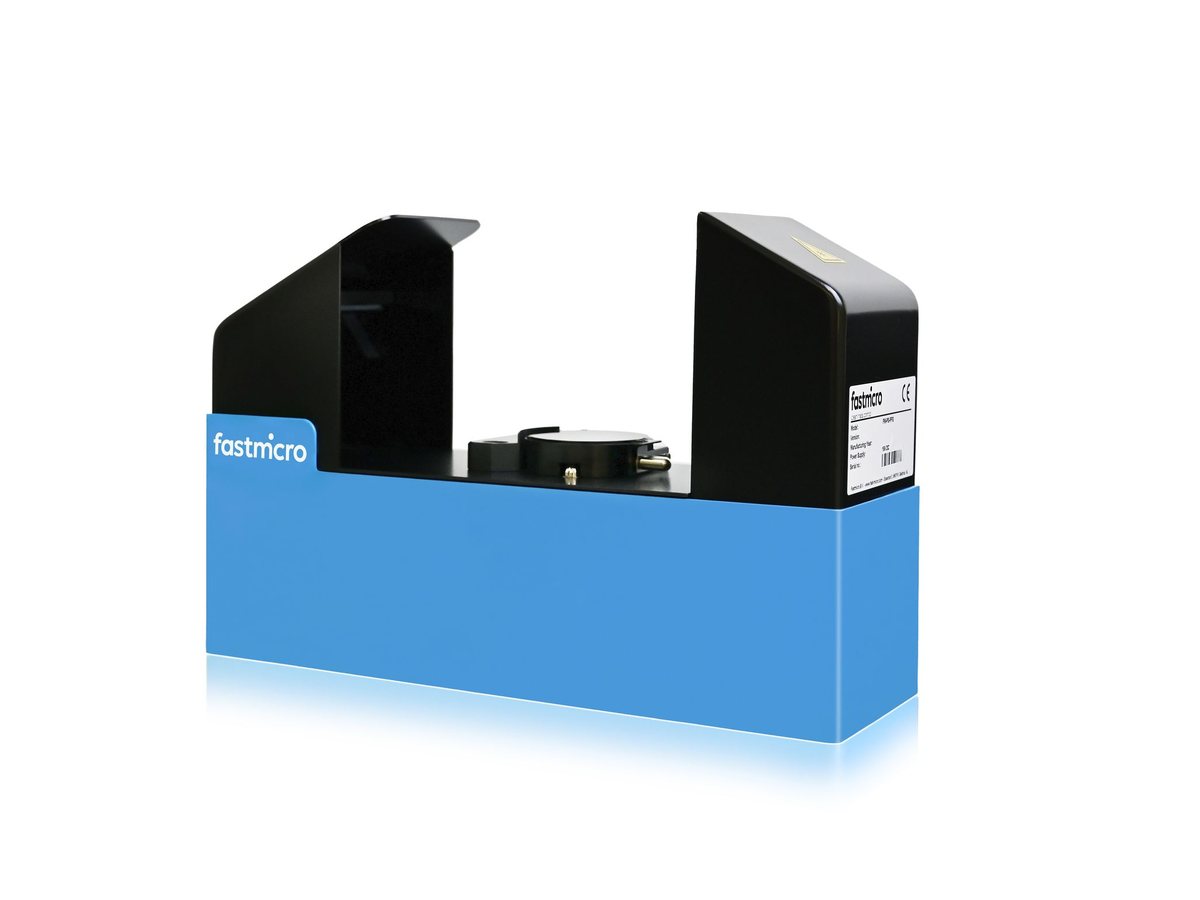
Deposition monitoring
Particle Fallout Scanner
Continuous insight into where and when particles deposit. Monitors what actually settles on surfaces, in ambient and vacuum environments.
- Real time, intervals of 10 seconds or more
- Particles from 0.5 µm PSL equivalent
- Deposition rate according to ISO 14644-17
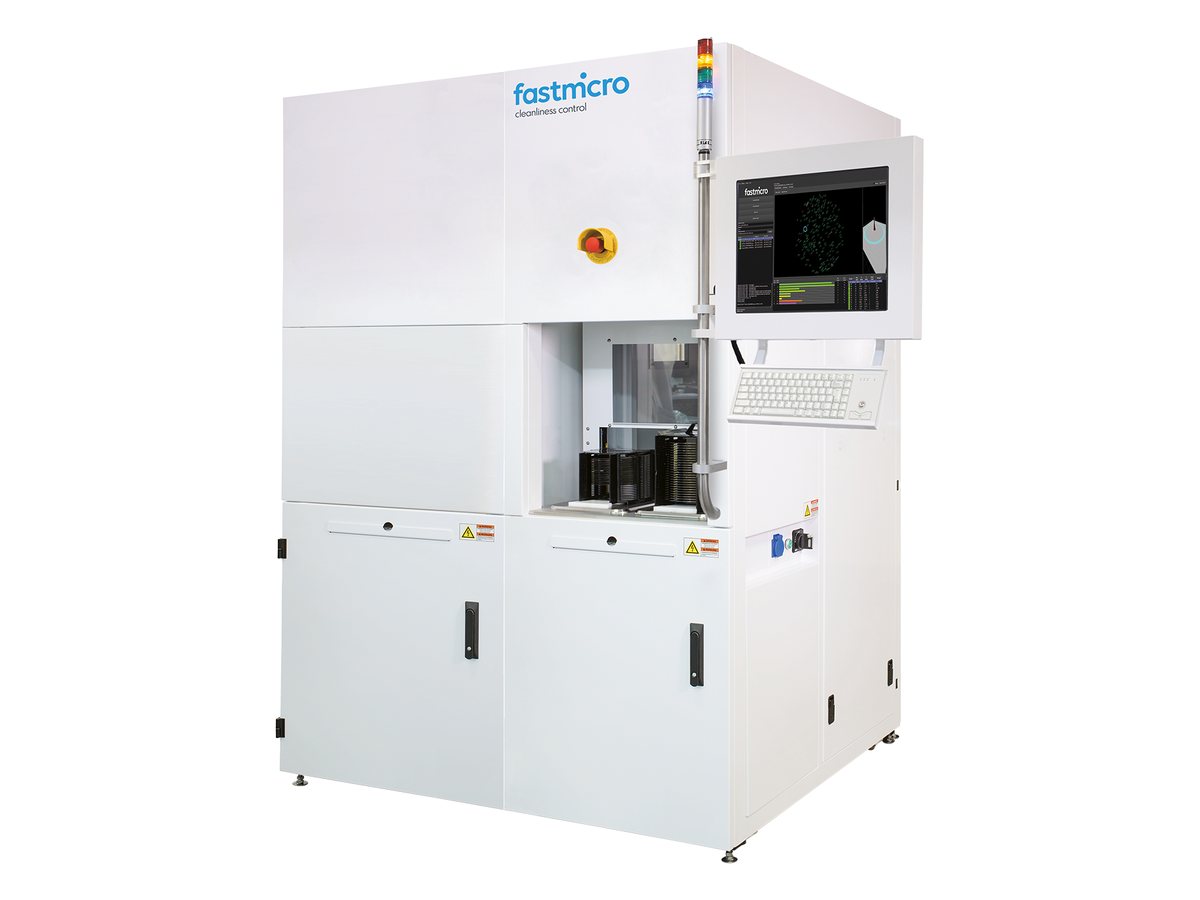
Direct inspection
Particle Defect Inspection System
Inspects wafers, reticles and pellicles directly, top and bottom side at the same time, manual or fully automated.
- Direct, on the product surface
- Current sensitivity 200 nm
- Up to 400 wafers per hour
Six key benefits
Every Fastmicro system is built for the same six results. Click a card to read how.
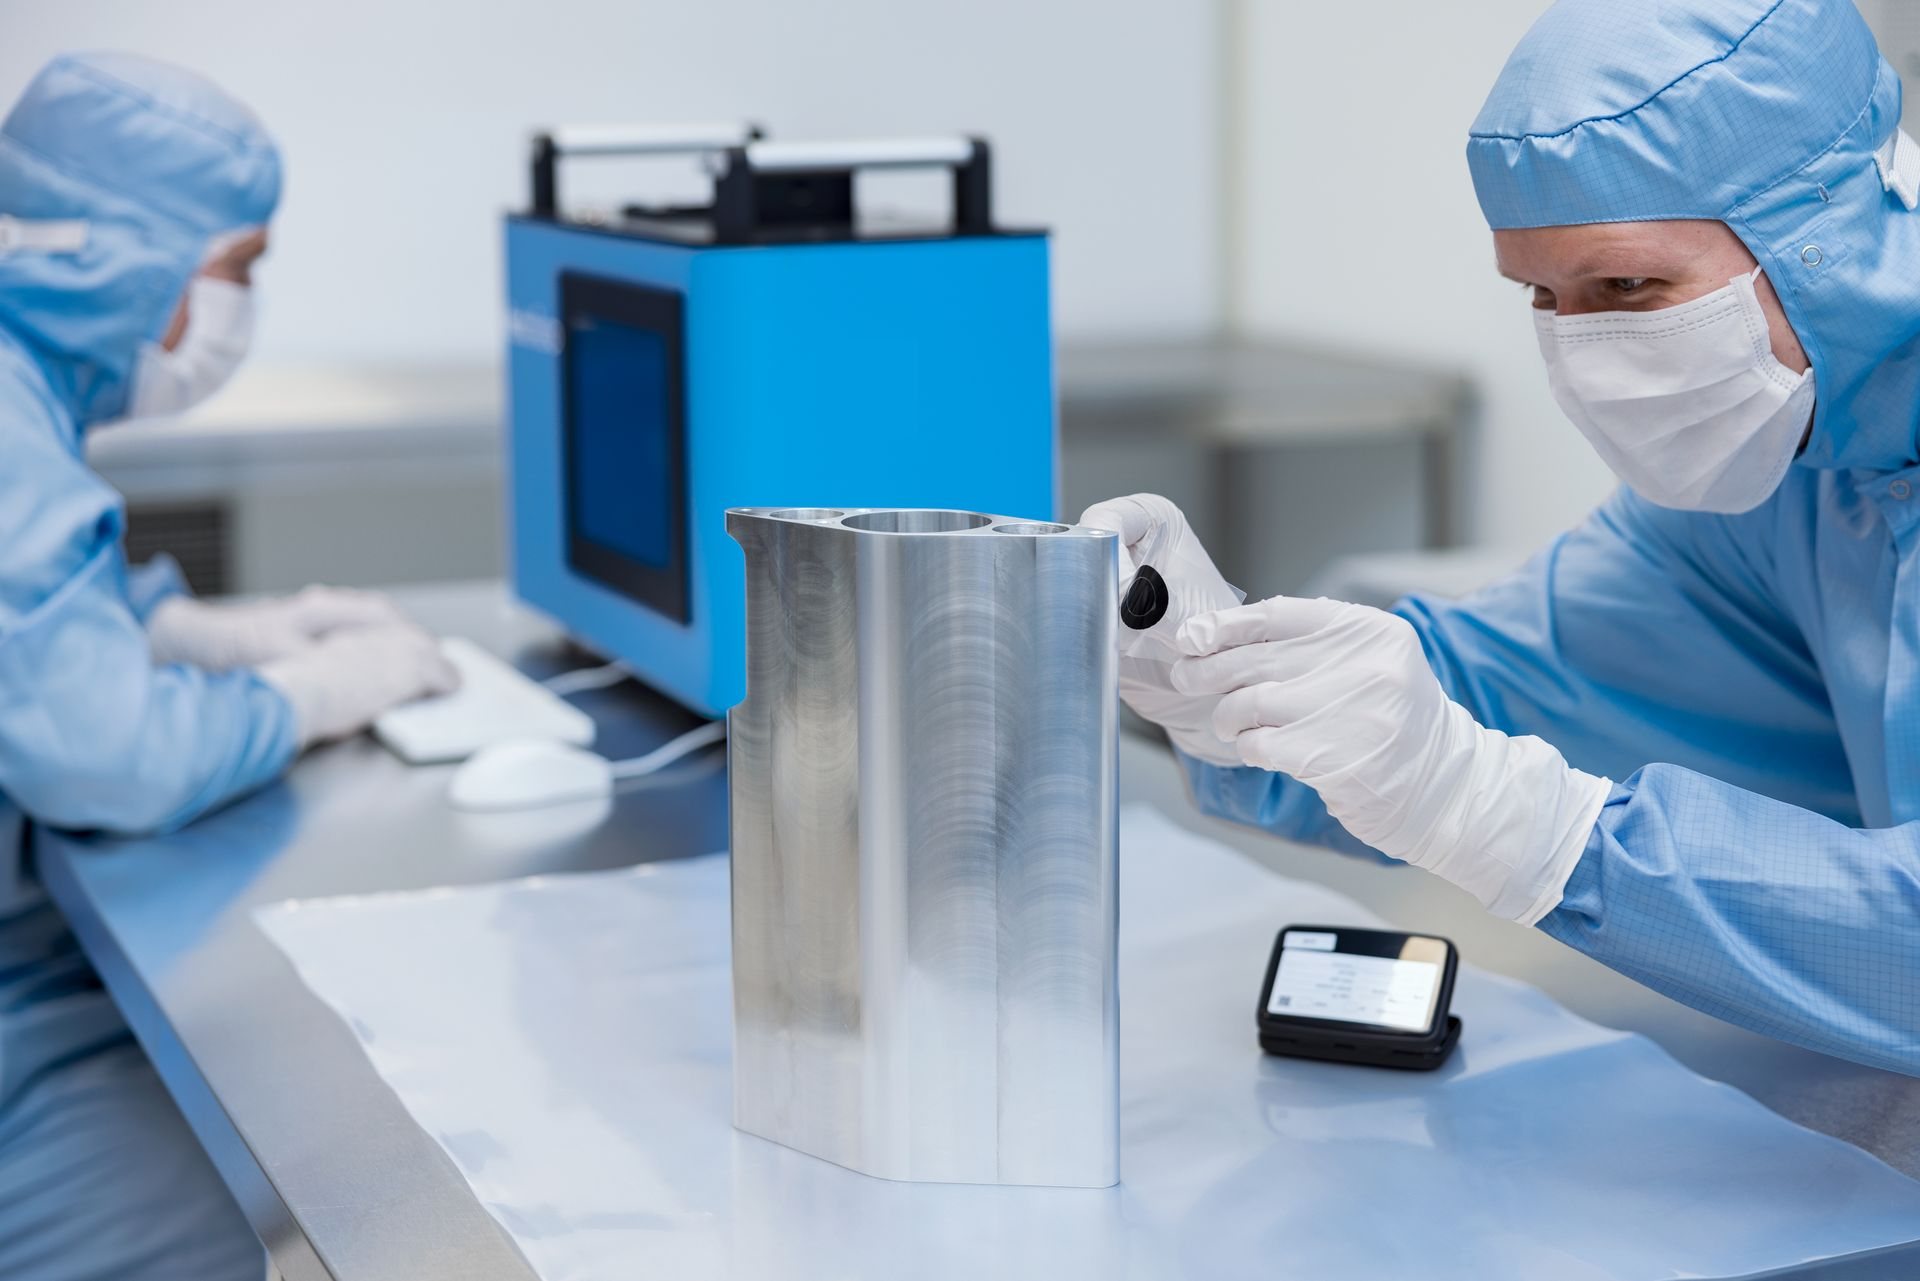
Imaging in seconds. Taking and processing the images of a sample takes less than 30 seconds.
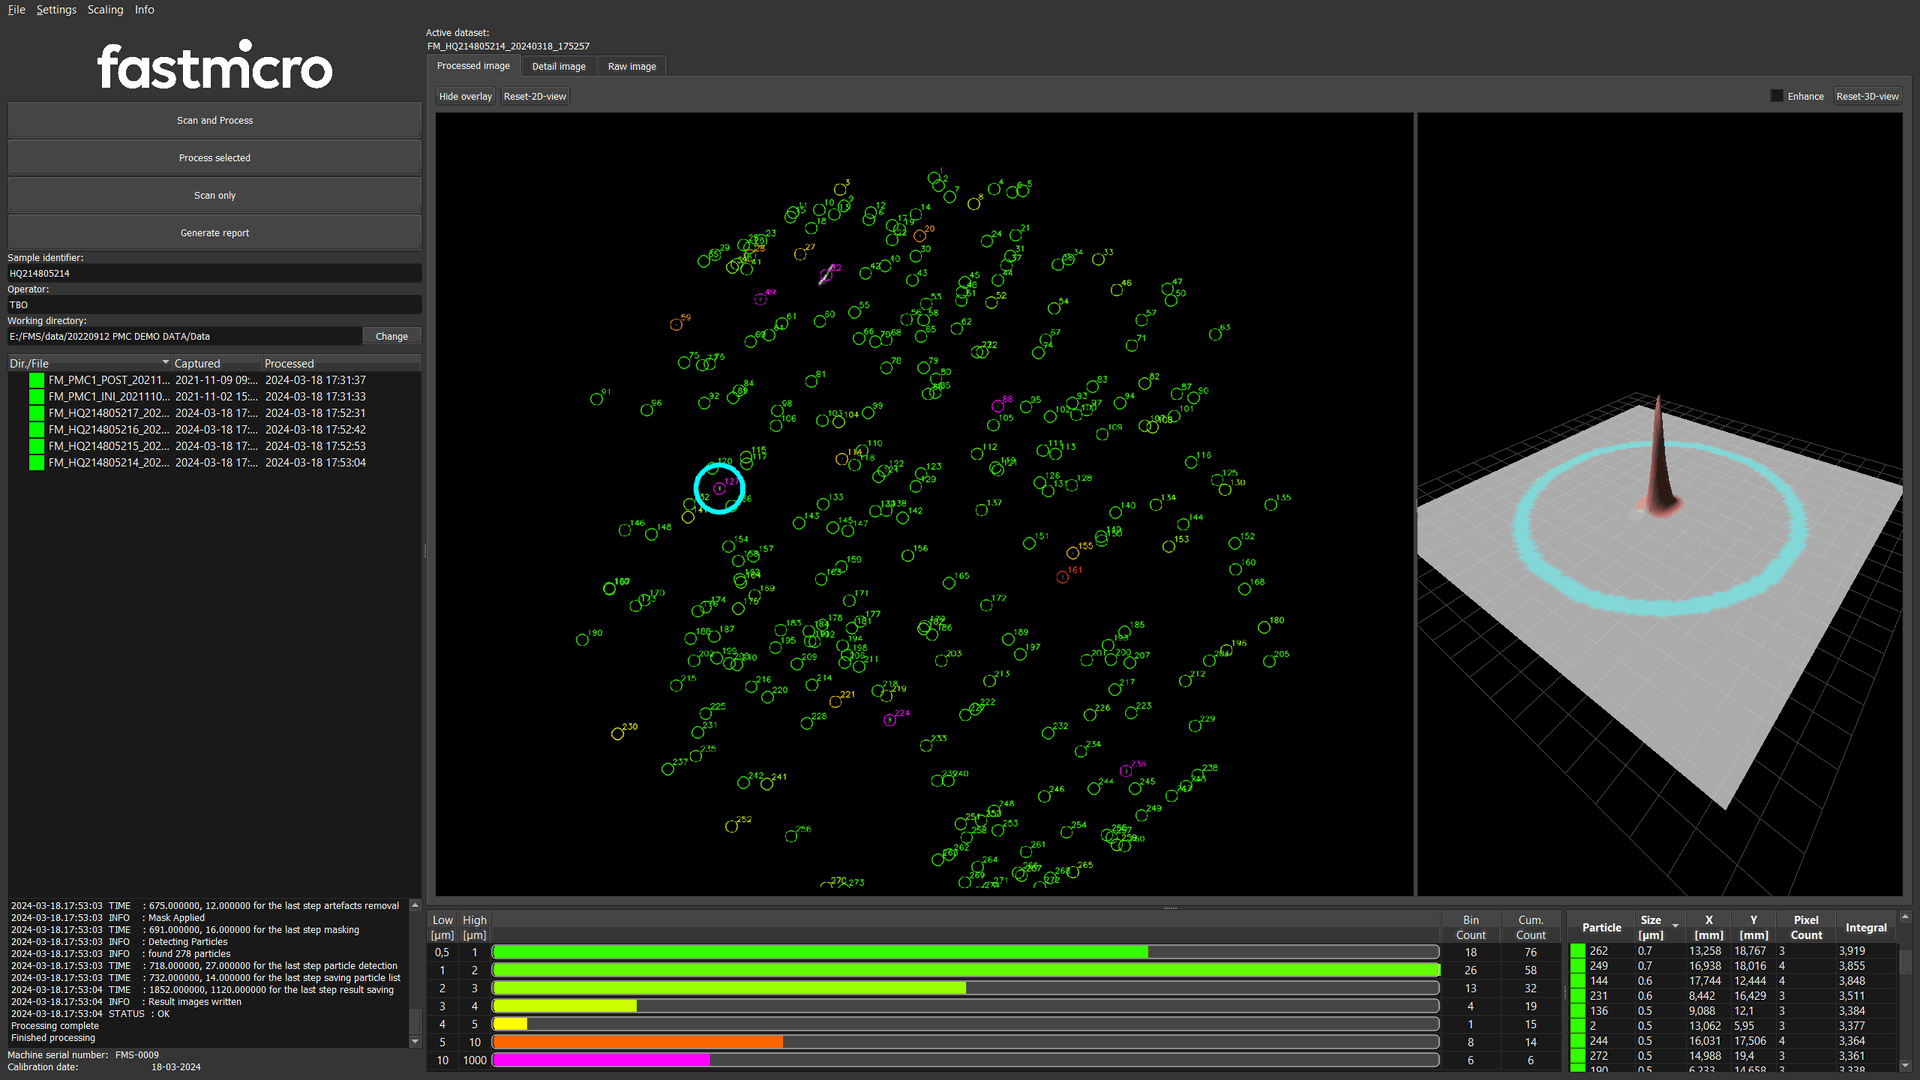
Objective data output. Count, size and position of every particle, ready for your report.
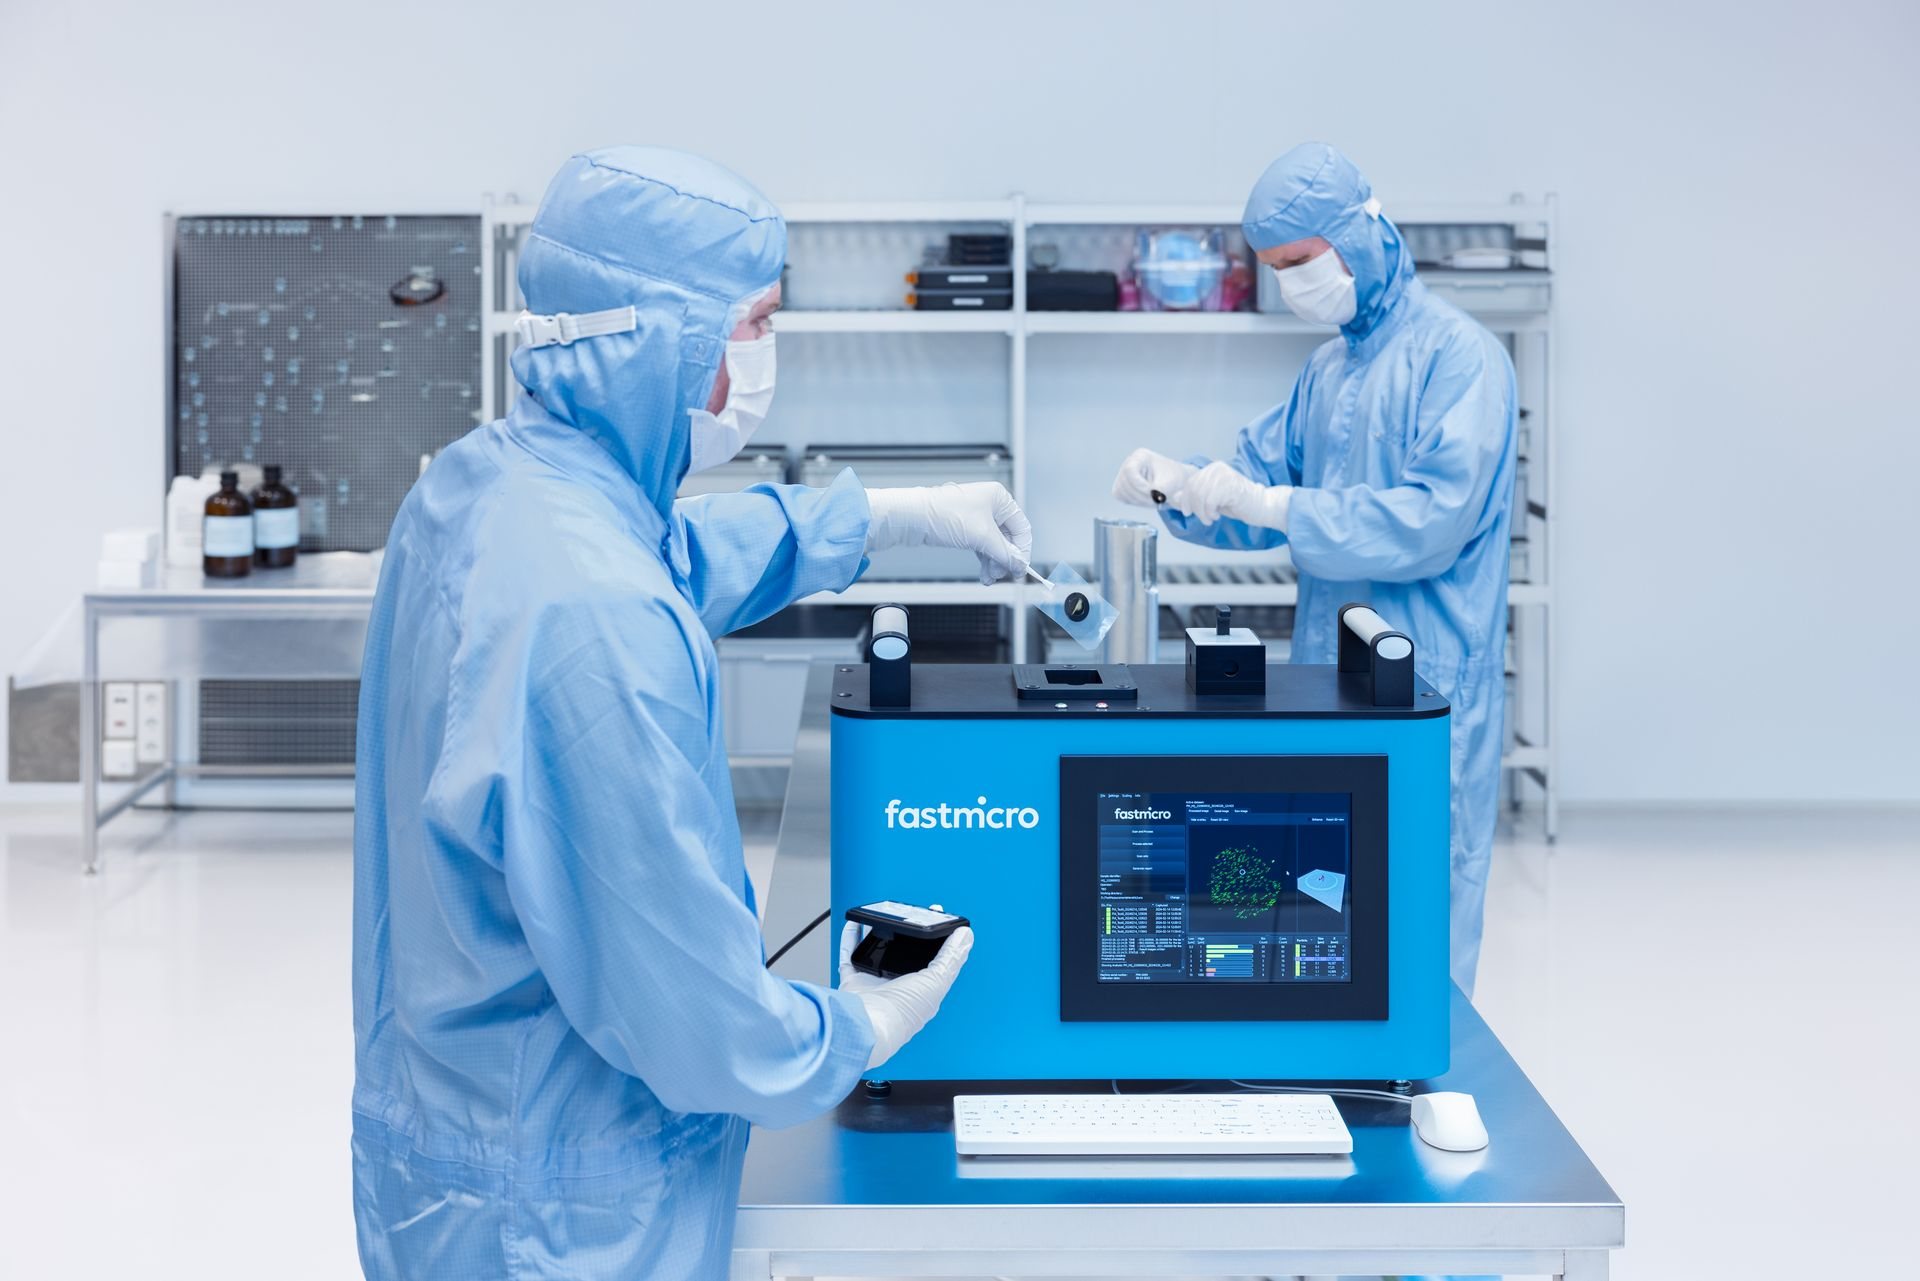
Operator independent qualification, analysis and monitoring, with an operator workflow of less than a minute.
Reliable measurements of quantity, position and size, from 0.5 µm PSL equivalent particles, NIST certified.
Reproducible measurements, time after time. One customer went from 50% variation in particle counts to less than 10%.

On the spot processing. Direct inspection handles up to 400 wafers per hour, front and back side at once.
Sample Scanner
The new standard in surface particle contamination measurements
The Fastmicro Sample Scanner measures surface particle contamination levels within seconds, indirectly via samplers. Sample, scan, and get a quantified result: pass or no pass.
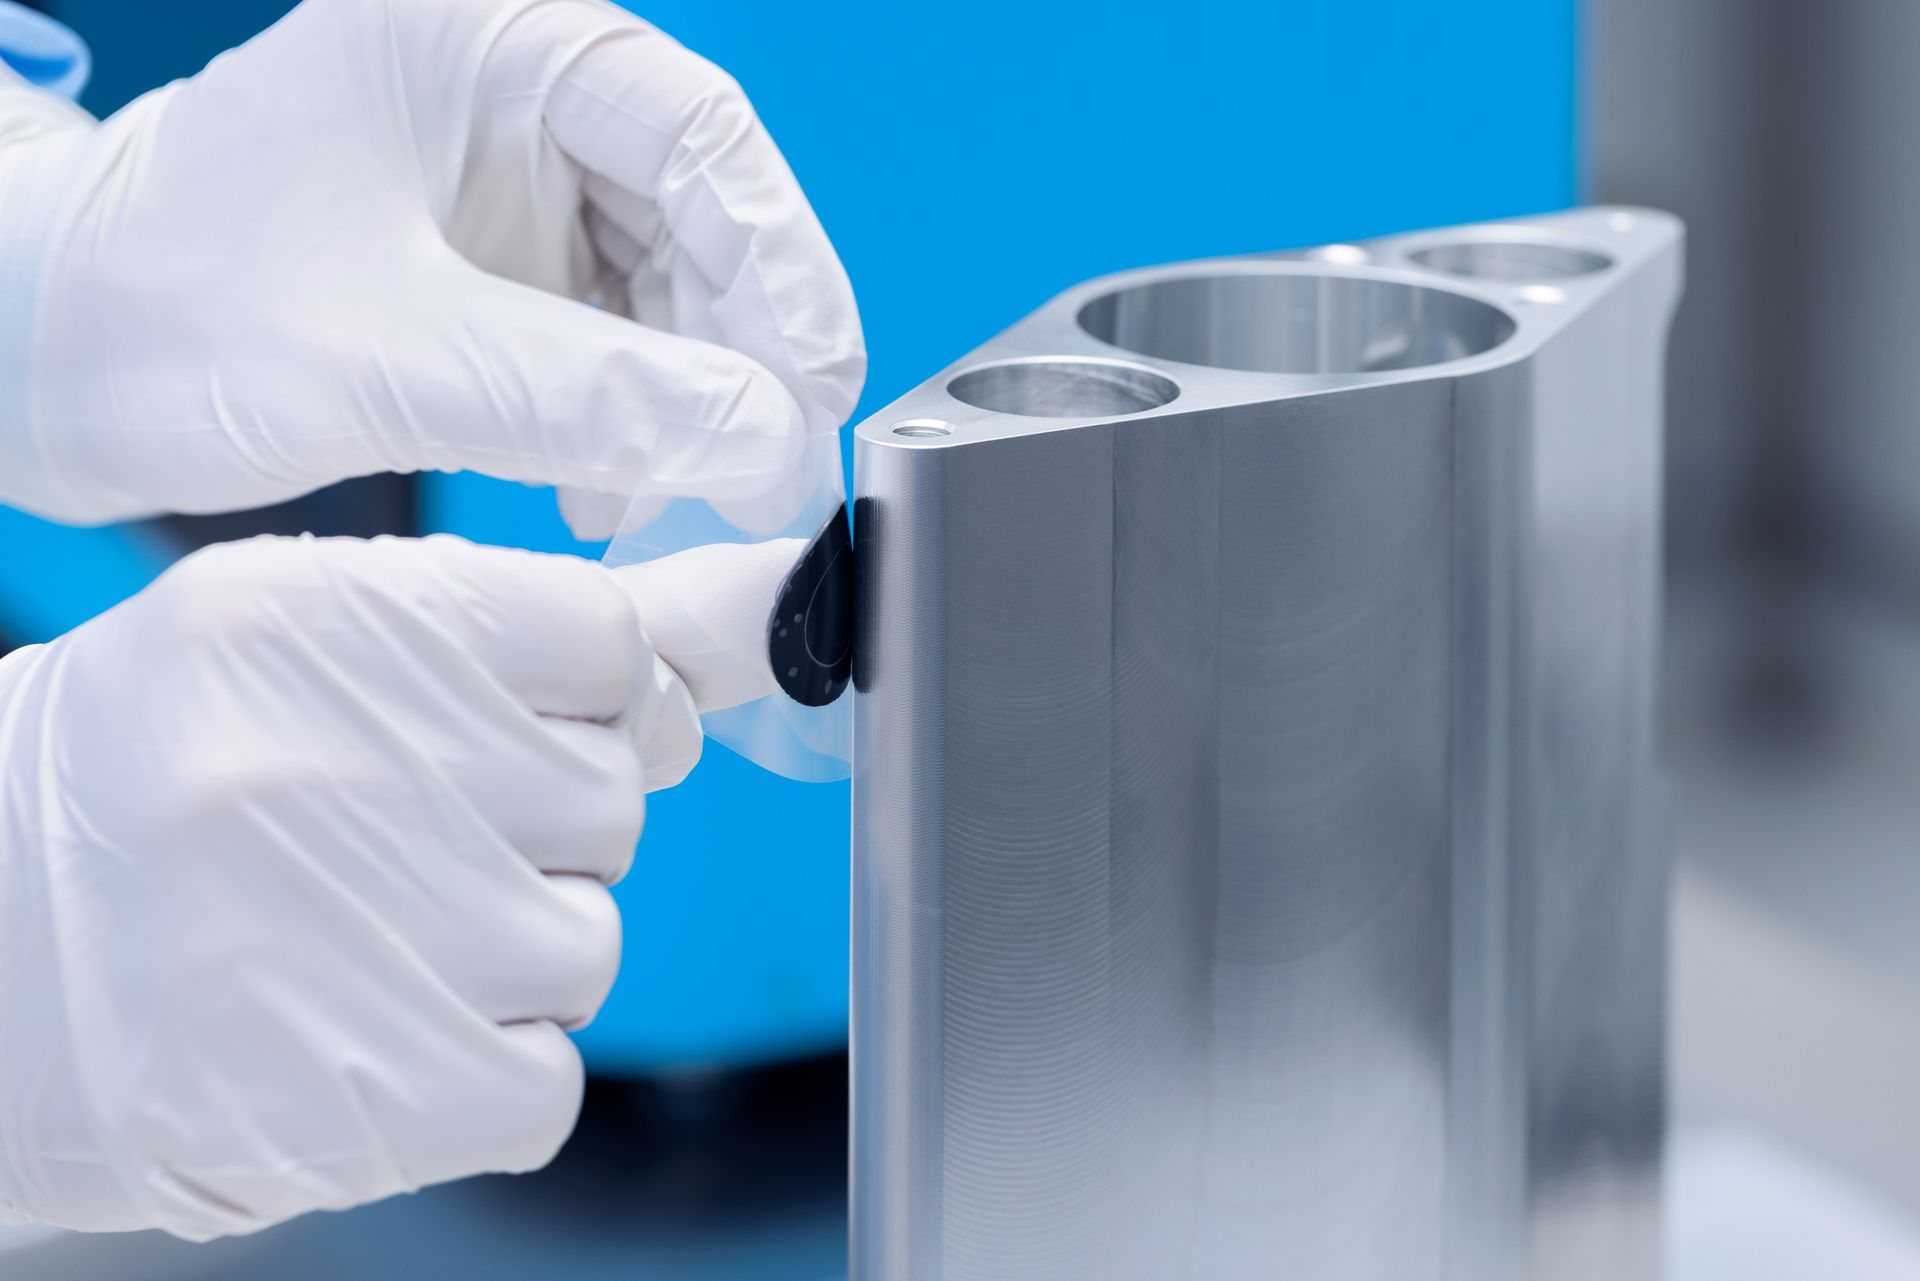
The 'tape-lift' samplers collect particles from flat, curved and cavity surfaces, also in places that are hard to reach, without cross-contamination.
Customer review
“Before migration to this new inspection tool, we saw a 50% variation in the particle count measurements. This is now reduced to less than 10%, with a detection limit that went down by more than one order of magnitude to 0.5 micrometer.”
Cleanliness project manager, leading Dutch semiconductor OEM
Finding solutions
Know-how on contamination control, from the cost of yield loss to the ISO standards behind every measurement.

Finding solutions
All about yield loss
Why particle contamination is a yield, reliability and economic challenge.
Knowledge base
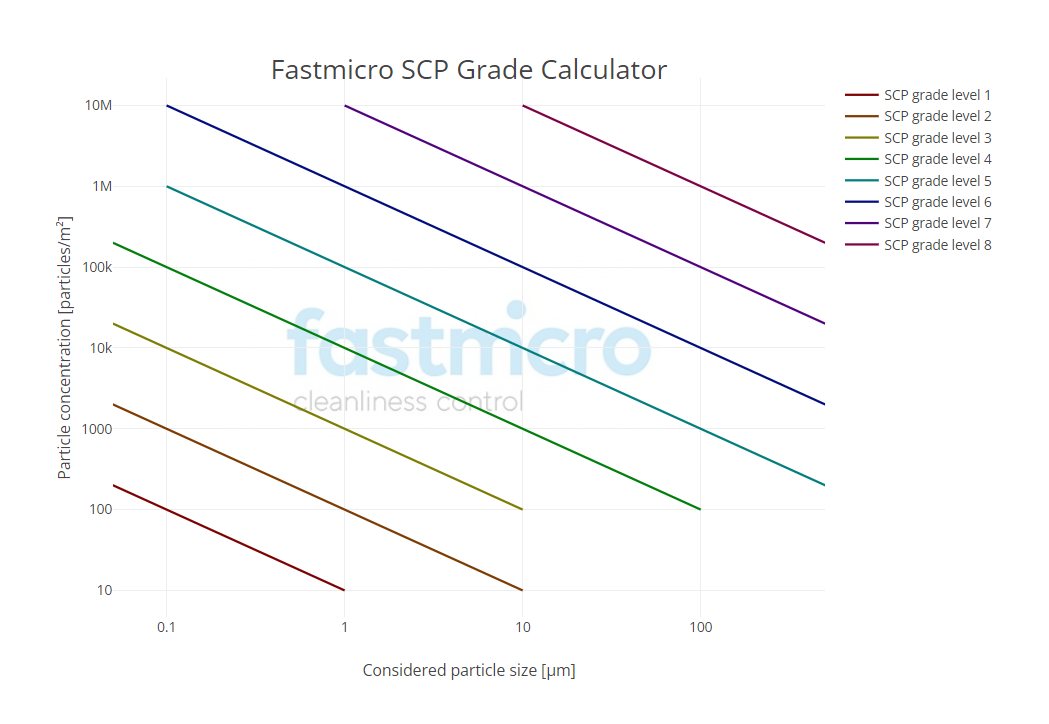
SCP Grade particle calculator
Calculate particle concentration levels and the matching SCP Grade according to ISO 14644-9.

Knowledge base
Standards and norms
Cleanliness control explained, and the ISO 14644 standards that guide it.
Are you ready to level up in cleanliness control?
Contact us to start taking particle measurements in seconds.